|
Description:
Prepared using AutoCAD and SketchUp
Presented November 2006
|
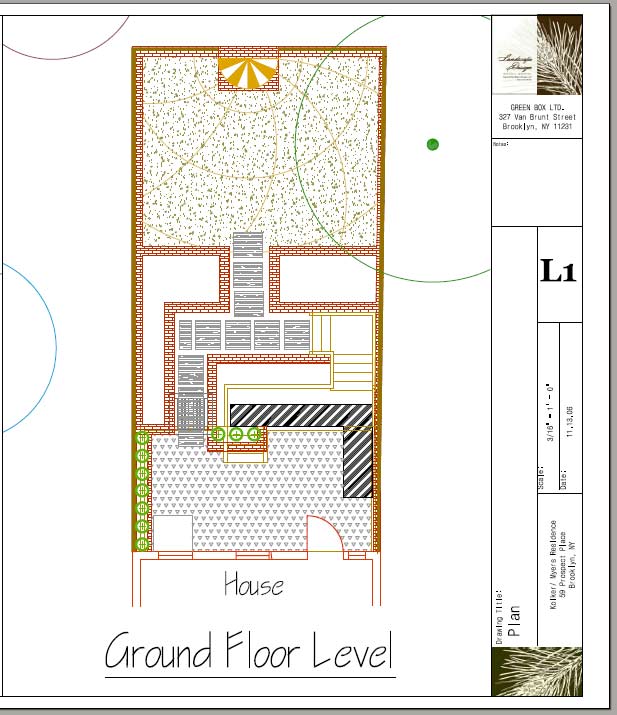
The access to the garden is from the parlor floor. The design calls for a steel framed deck to extend out from the back of the building and covered by a pergola or retractable awning.
|